

A wall’s length and height are only the starting point for a reliable brick estimate. To work out how to estimate bricks needed for a house, you also need to account for doors and windows, brick size, wall construction and waste. Miss one of these details and your order could fall short or leave you with more bricks than the job needs.
Online estimates can be difficult to compare because they may use different brick sizes, wall types or mortar joints. This guide explains how to measure wall areas, deduct openings and choose a suitable brick-use rate, so you can build a clear estimate from your project details.
You’ll also learn which assumptions can change the final count and how to organise your quantities before ordering. Bobras Hardware has branches in Vondwe and Makonde, supplying building materials to Thohoyandou and surrounding areas. Bulk order options and local site delivery help you plan materials for projects within the local delivery area.
Key Takeaways
- Estimate bricks needed for a house by applying a suitable bricks-per-square-metre rate to each wall’s net area.
- Match your calculation to the brick dimensions, mortar joint and laying pattern specified for the project.
- Compare single-brick, double-brick and face-brick assumptions carefully, as wall construction can change the quantity.
- Check plans, measurements, openings and site conditions before treating the estimate as ready for ordering.
- Record wall areas, brick types, quantities and assumptions in one materials list to support bulk ordering and delivery planning.
How to Estimate Bricks Needed for a House: Start with the Wall Area
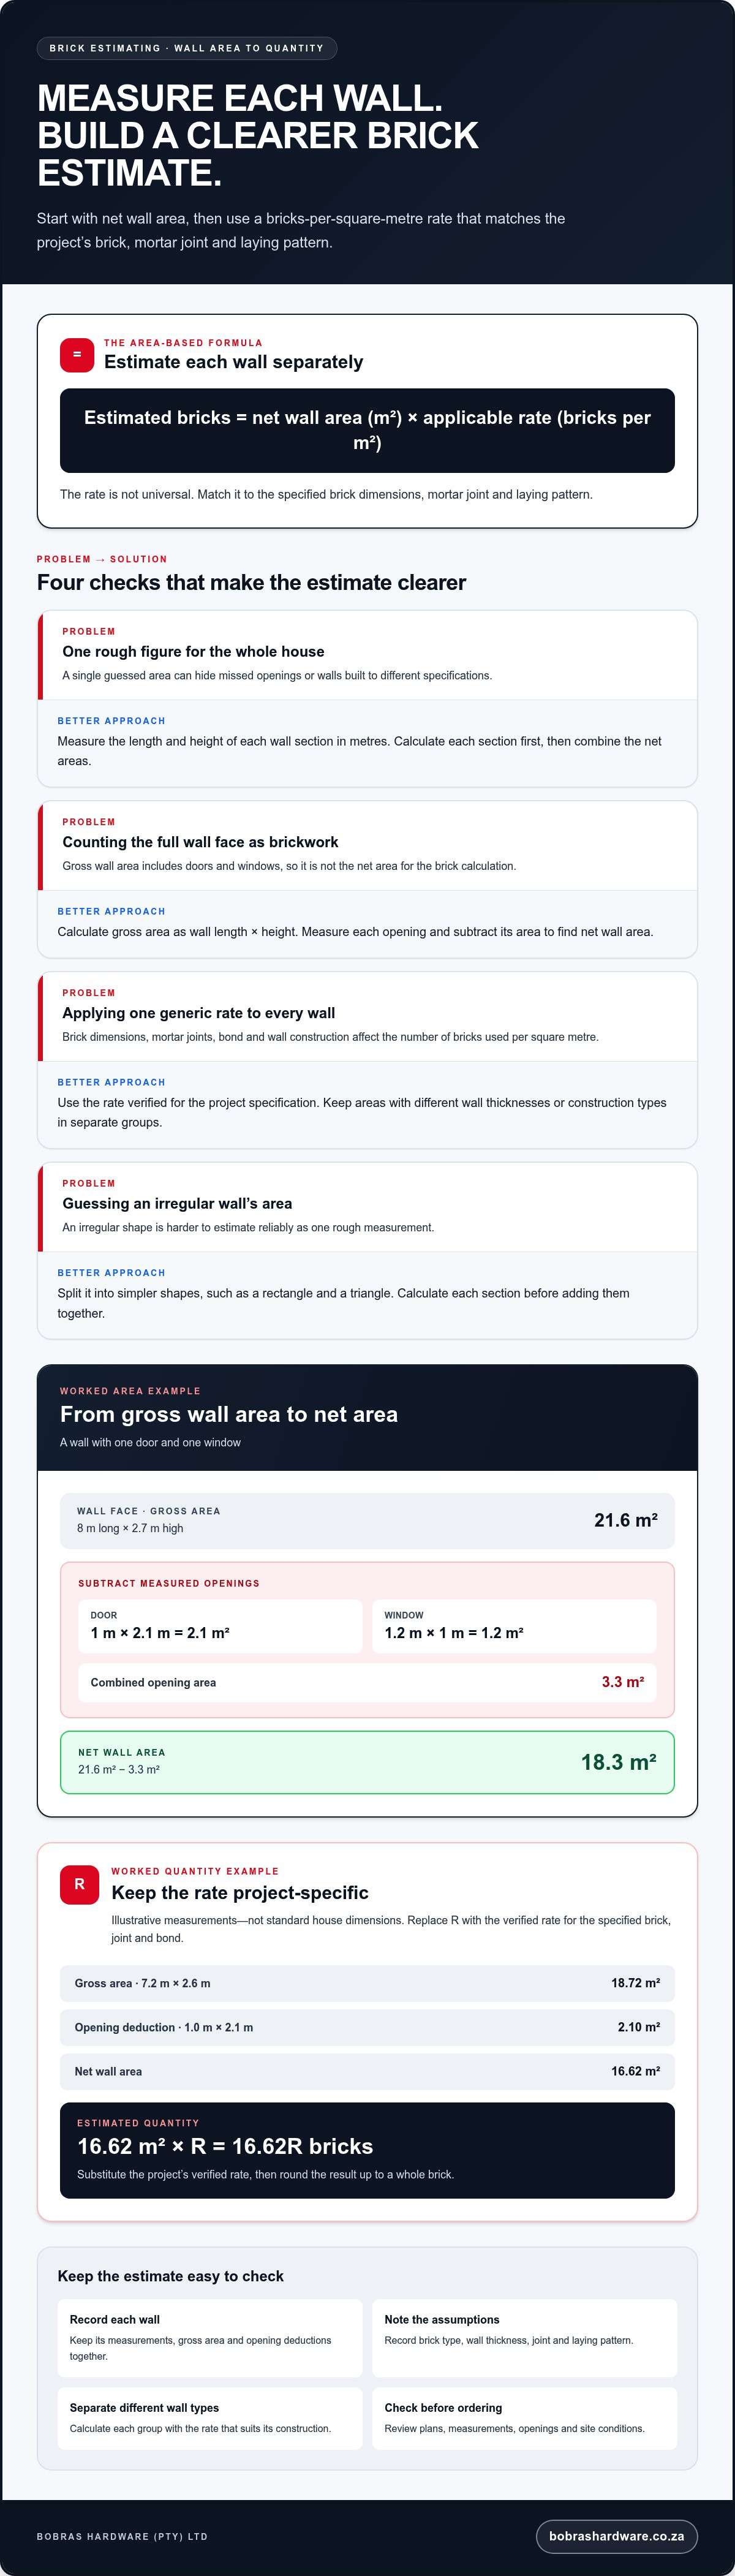
Calculate each wall separately rather than starting with one rough figure for the whole house. Measure its length and height, work out the gross wall area, then subtract the area of doors and windows. Once you have the net area, apply a brick-use rate that suits the brick and wall construction. This is a working estimate, not an exact count: brick dimensions, bond and mortar joints all affect how many bricks cover a square metre.
For a dependable starting point, keep measurements in metres and record each wall or section separately. If a wall is irregular, split it into simpler shapes, such as a rectangle and a triangle, instead of guessing its overall area. Calculate each section before adding them together. This makes it easier to notice missed openings or areas built to a different specification.
What measurements do you need before estimating bricks?
Use the plans as a guide, then record the length and height of each wall section in metres. Measure each door and window individually, using its actual width and height rather than an assumed standard size. Note the wall thickness, brick type and any change in construction shown on the plans. These details will help you select a suitable brick-use rate and avoid applying one rate to walls with different specifications.
How do gross and net wall area differ?
Gross wall area is the full wall face before openings are deducted. Calculate it by multiplying the wall length by its height. Net wall area is the area left after subtracting the measured doors and windows. Work out gross and net areas for each wall first, then combine the net areas for a house-wide total.
Example: A wall measuring 8 m long and 2.7 m high has a gross area of 21.6 m². A door measuring 1 m by 2.1 m and a window measuring 1.2 m by 1 m have a combined area of 3.3 m². Subtract this from the gross area to get a net wall area of 18.3 m². Repeat the calculation for each wall.
Keep the area calculation separate from the brick count until you have selected the right rate. The rate needs to match the actual brick dimensions, mortar joint and laying pattern. These details matter because different bonds affect how bricks fit together; Brickwork explains the relationship between brickwork bonds and mortar joints. If the plans show different wall thicknesses or construction types, keep those areas in separate groups rather than combining them under one rate.
Calculate Bricks per Wall with a Clear Area-Based Formula
Use the net area of each wall and a brick-use rate that matches the project specification:
Estimated bricks = net wall area (m²) × applicable rate (bricks per m²)
The rate must match the actual brick dimensions, mortar joint and laying pattern. Avoid using a generic figure simply because it appears in a calculator. A rate based on different brickwork can produce a misleading quantity for your project.
How do brick size and mortar joints change the calculation?
A brick module is the brick face plus its share of the surrounding mortar joint. The mortar joint is part of the brick module because it takes up space in the finished wall. Use the dimensions and rate stated in the project specification or verified supplier information for the selected brick and laying pattern. The Manual of Face Brick Construction provides background on brick construction and estimating, but your calculation should use the current details for the project.
How can a worked example make the estimate easier to check?
The measurements below are illustrative, not standard house dimensions. Use the verified bricks-per-square-metre figure that matches the specified brick, joint and bond. In this example, that rate is represented by R. This shows how to apply the calculation without implying that one rate suits every brick or project.
- Illustrative gross area: 7.2 m wall length × 2.6 m height = 18.72 m².
- Illustrative opening deduction: 1.0 m × 2.1 m = 2.10 m².
- Net wall area: 18.72 m² − 2.10 m² = 16.62 m².
- Estimated quantity: 16.62 m² × R bricks per m² = 16.62R bricks. Substitute the project’s verified rate, then round the result up to a whole brick.
Keep each part of the calculation in your notes. If the count looks wrong, you can check the measurements, opening deduction and rate separately. Repeat the calculation for each wall, using a rate that suits its construction, then add the wall quantities. This makes your assumptions clear and easier to update if the plans or brick specification change.
Use the completed calculation as the basis for a materials list. For a local building materials order, organise your brick requirements with Bobras Hardware.
Compare Wall Types, Openings and Calculator Assumptions
A brick estimate depends on more than wall area. Wall construction affects the applicable brick-use rate, while mortar joint size and mix affect the materials required. Treat calculator settings as inputs, not universal rules. When working out how to estimate bricks needed for a house, compare each wall with the project specification and keep different construction types separate.
| Wall description | What the estimate should account for | Key assumption to check |
|---|---|---|
| Single-brick wall | Net face area multiplied by the rate for the specified brick and laying pattern. | Brick dimensions, joint size and the wall detail shown on the plans. |
| Double-brick wall | The specified wall construction and its applicable quantity rate, calculated for the wall area. | Whether the calculation accounts for both brick leaves and how they are bonded. |
| Face-brick wall or face-brick outer leaf | The visible face area and the actual face-brick module used in the selected pattern. | Whether the estimate covers the face-brick leaf only or includes other wall construction. |
Does a double-brick wall need twice as many bricks?
Not automatically. Wall thickness describes how the wall is built, while the measured face area describes its length and height. A double-brick construction can require more bricks for the same face area, but the quantity depends on the specified arrangement and the rate used. Don’t simply double a single-brick result. Follow the project detail and use a rate that matches that construction.
Face brick describes the exposed finish, not necessarily the full wall thickness. If the plan shows a face-brick outer leaf with another construction behind it, keep those parts clear in your estimate. This helps avoid counting the same area twice.
Should you subtract every door and window opening?
Measure actual openings rather than relying on preset calculator sizes. For example, illustrative openings measuring 0.9 m × 2.0 m, 1.5 m × 1.2 m and 0.6 m × 0.6 m total 3.78 m². Deduct that total from the relevant gross wall area. Preset values may differ from the dimensions on your plans and shift the result.
Area deductions give you a useful base, but small cuts and detailing can affect the practical quantity. Review lintels, returns and unusual-shaped openings against the building plan. These details may affect brick cuts or the layout around an opening, so don’t assume the area deduction captures every on-site requirement.
Mortar assumptions matter too. Joint size affects the brick module, while mortar mix affects the quantity of mortar materials required. Use the mix and joint details stated for the project rather than a calculator’s default. Keep each wall type, opening deduction and assumption visible in your notes so the estimate is easier to review before ordering.
Follow These Steps to Check Your Brick Estimate Before Ordering
A final review can catch measurement or specification errors before they affect your materials order. Keep your working figures and assumptions together so you can compare the estimate with the latest project information.
- Confirm the current plans. Use the latest drawings and note changes to wall layout, height, thickness or construction type.
- Measure each wall again. Check the length and height in metres. Keep sections separate if their construction or brick type differs.
- Recheck every opening. Compare door and window dimensions with the plans or measured sizes. Total their areas for each wall before deducting them from its gross area.
- Apply the matching rate. Use a brick-use rate that fits the specified brick dimensions, mortar joint and laying pattern. Record the rate’s source or specification beside the calculation.
- Review the practical allowance. Consider cutting, breakage, handling and site conditions before deciding whether the calculated quantity needs an allowance.
Waste varies with the brick format, bond, amount of cutting and conditions on site. A calculator’s waste allowance is an assumption built into that tool, not a universal rule. If you use a published allowance, record its source and what it covers. Avoid adding an arbitrary percentage without considering the design and working conditions.
What should you check before placing a materials order?
Compare your final list with the current drawings. Confirm the brick specification and check that each wall total uses the right rate. Keep brick quantities separate from mortar materials, which depend on the project’s mortar specification. If plans or measurements have changed, update the affected wall figures rather than adjusting the house total by guesswork.
A planning estimate helps prepare an order; the final site quantity depends on the approved details and conditions during building. For a useful record, note each wall’s area, brick type, rate, calculated quantity and any allowance or assumption. This makes the figures easier to check and revise.
Once your quantities are organised, prepare your building materials order with Bobras Hardware. Homeowners, builders and contractors in Thohoyandou and surrounding areas can use bulk order options and local site delivery within the local delivery area.
Turn Your House Brick Estimate into a Practical Local Materials Order
A brick count is easier to use when it’s organised as a materials list. Keep each wall or wall section separate, especially where the brick type or construction changes. Add the assumptions behind each quantity so the figures can be checked against the plans before ordering.
What details belong on a brick order list?
- Wall section: Identify the wall or area covered, such as an exterior wall or a separate section with different construction.
- Net wall area: Record the measured area after deducting openings.
- Brick type and rate: Note the specified brick and the bricks-per-square-metre rate used.
- Estimated quantity: Show the calculated count and any waste allowance, including the reason for it.
- Mortar materials: List these separately, based on the mix specified for the project.
Keep the latest plan or measurement notes with the list. This gives everyone working from the order a clear reference if a drawing changes or a measurement needs checking. It also helps prevent quantities for different wall types from being combined under one assumption.
How can local supply and delivery support project planning?
A consolidated list helps builders organise materials around construction stages instead of treating the whole build as one undifferentiated order. It provides a clearer basis for planning bulk materials and site deliveries, while keeping the brick estimate tied to the relevant walls and project details.
Bobras Hardware supplies building materials through its branches in Vondwe and Makonde, serving Thohoyandou and surrounding areas with local site delivery. Its local delivery coverage extends within an 80 km range. Keep brick quantities and their assumptions visible alongside the rest of your project plan.
Understanding how to estimate bricks needed for a house lets you turn measured wall areas into a clearer order list and review it against current project information. Use your completed estimate to plan your building materials order with Bobras Hardware.
Put Your Brick Estimate to Work
A reliable estimate starts with measured wall areas, accurate deductions for doors and windows, and a brick-use rate that matches the specified brick and construction. Keep the assumptions with each wall total, and review the figures against the latest plans before ordering. That’s the practical approach to how to estimate bricks needed for a house and to making your materials list easier to check and update.
With your quantities organised, you can plan the order around the work ahead. Bobras Hardware supplies building materials from its Vondwe and Makonde branches, with bulk order options and local site delivery for Thohoyandou and surrounding areas.
Plan your building materials order with Bobras Hardware using your estimate as a clear starting point. A well-prepared list helps you move into the next stage with confidence.
Frequently Asked Questions
How do I calculate how many bricks I need for a house?
Calculate each wall’s net area, then multiply it by the brick-use rate that matches your brick and wall construction. Find gross area by multiplying wall length by height, then subtract the measured areas of doors and windows. Keep walls with different brick types or construction details separate. Add their estimated quantities only after applying the appropriate rate to each. Record your assumptions so you can review the result against the latest plans.
How many bricks are needed per square metre of wall?
There isn’t one bricks-per-square-metre rate that suits every wall. The count depends on the brick’s face dimensions, mortar-joint thickness and laying pattern, as well as wall construction. Use a rate from the project specification or verified product information that matches those details. Treat a calculator’s preset rate as an assumption, not a general rule. If the brick or bond changes, check the rate again before using it.
Should I subtract doors and windows when estimating bricks?
Yes. Measure each door and window, calculate its area by multiplying width by height, then add the opening areas for each wall. Subtract that total from the wall’s gross area to get its net area. Use actual measurements rather than assumed or preset opening sizes, which may not match your plans. Keep unusual openings, returns and lintel details visible in your notes, as they can affect cutting and the practical quantity needed.
How much extra should I allow for broken bricks and cutting?
There’s no single extra amount that fits every project. Waste depends on the brick format, bond, number of cuts, handling and site conditions. A calculator’s allowance is specific to its assumptions, not a universal rule. Review the design and site circumstances before adding an allowance, and write down the reason beside the quantity. This makes the estimate easier to check and revise, rather than relying on an unexplained percentage.
Do double-brick walls need twice as many bricks?
Not necessarily. Wall thickness describes how the wall is built, while the measured face area describes its length and height. A double-brick wall may use more bricks over the same face area, but the quantity depends on the specified arrangement and calculation method. Don’t automatically double a single-brick estimate. Check the plans, separate different wall types and apply the rate that matches each construction detail.
Does mortar-joint thickness change the number of bricks needed?
Yes. The mortar joint takes up space between bricks, so its thickness affects how many brick modules fit across a square metre. A rate based on one joint size may not suit a wall built with another. Use the joint detail stated for the project, along with the brick dimensions and laying pattern, when selecting a rate. Mortar mix also affects mortar material quantities, so list those separately using the specified mix.
Can a brick calculator give an exact quantity for my house?
No. A calculator gives an estimate based on the measurements and assumptions entered. Preset opening sizes, brick dimensions, wall types, joint sizes and waste allowances may differ from the project. Use the result as a planning figure, then compare it with current plans and measured details. For a build in Thohoyandou and surrounding areas, an organised materials list can also support local ordering and delivery planning through Bobras Hardware’s Vondwe and Makonde branches.

